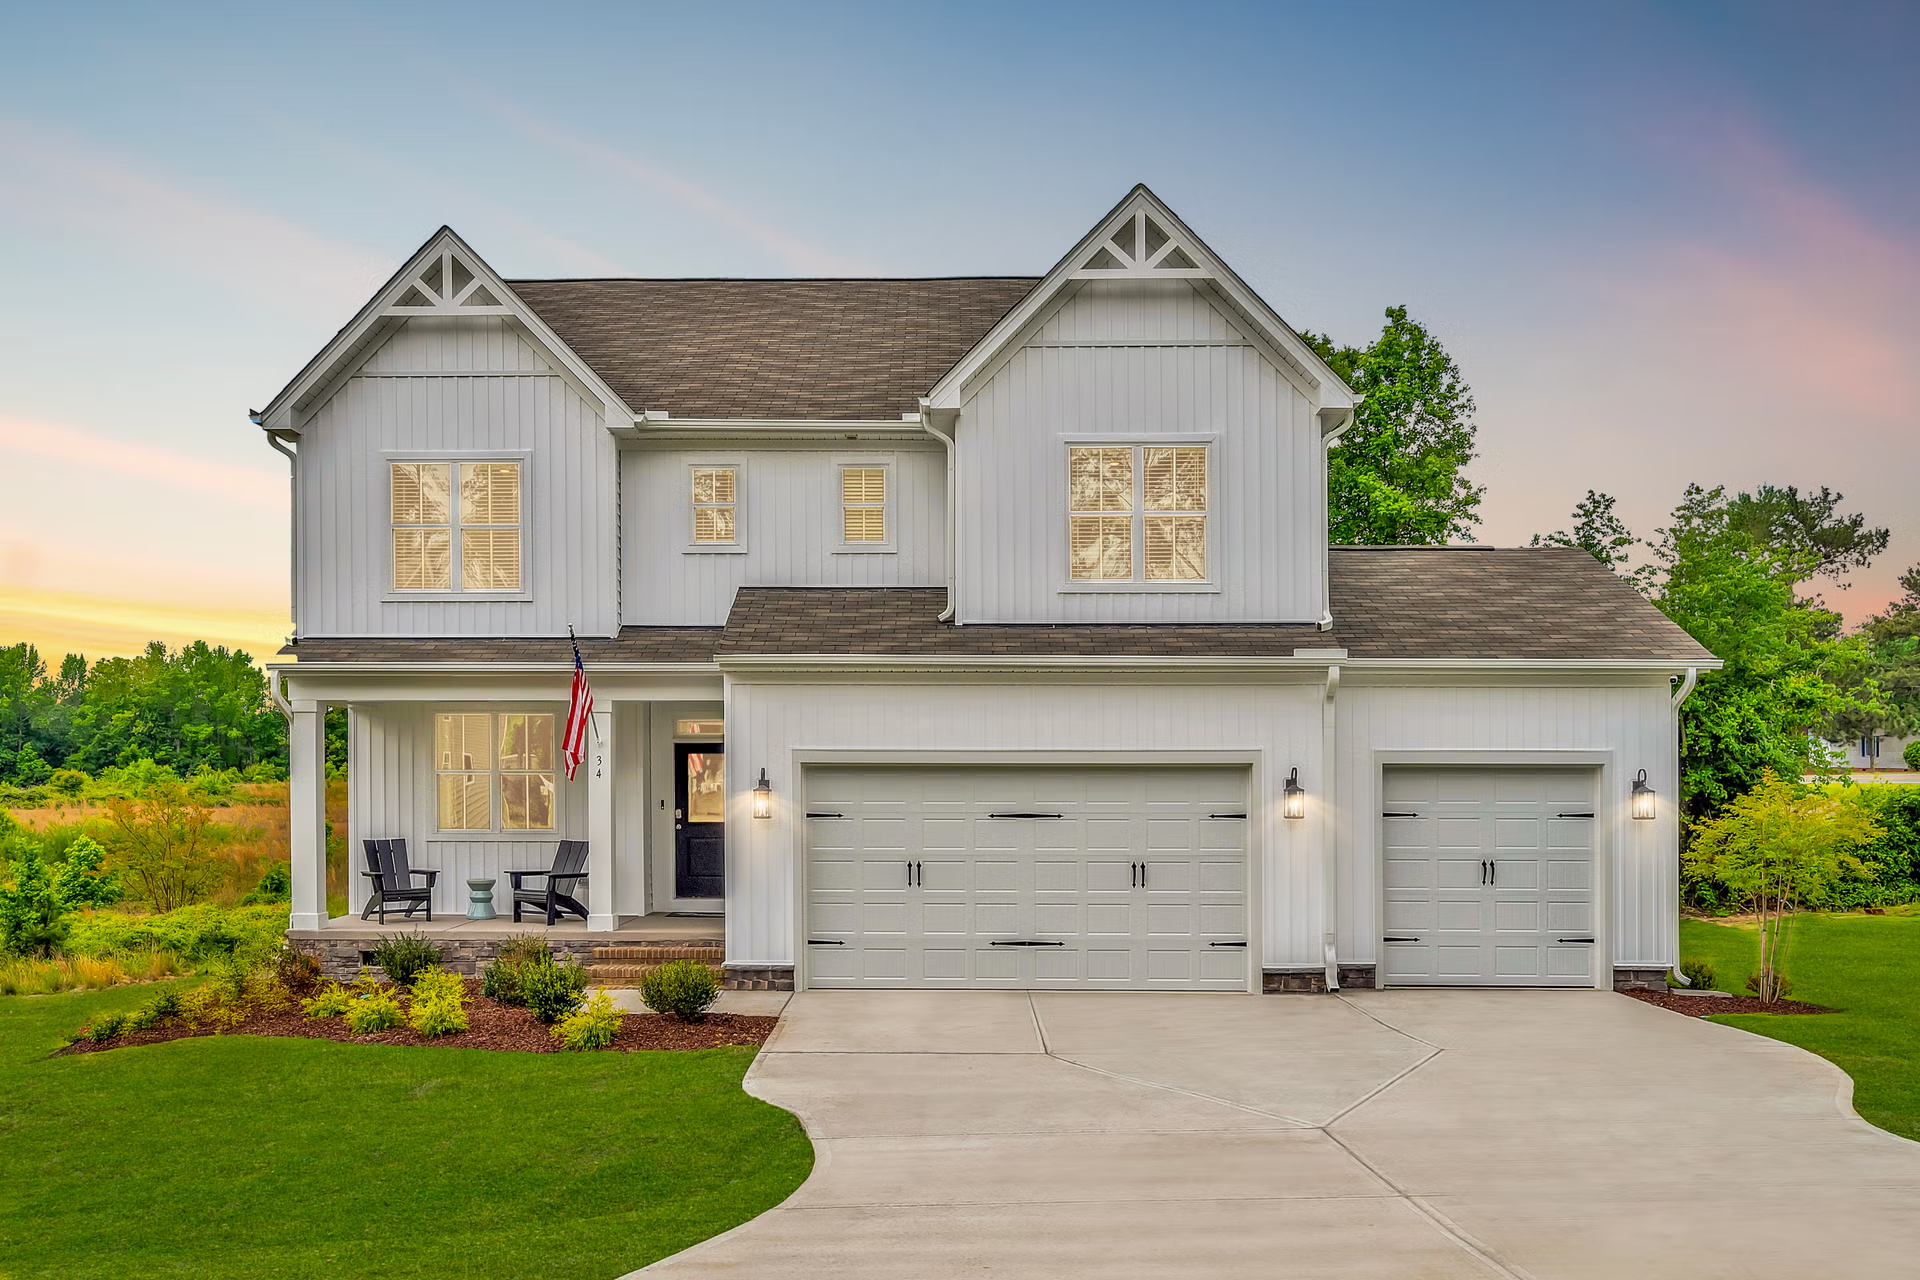
Lot Inventory
The Sandhills
75 Plantation Drive
SOLD!Southern Pines, NC 28387
View on Google Maps →- Community
- Mid South Club
- Acreage
- 0.82 acres

NC Coast
231 Maple Creek Drive
Wallace, NC 28466
View on Google Maps →- Community
- River Landing
- Acreage
- 0.61 acres

The Triangle
7905 Independent Court
Garner, NC 27529
View on Google Maps →- Community
- Meadowbrook
- Acreage
- 0.466 acres
7909 Independent Court
Garner, NC 27529
View on Google Maps →- Community
- Meadowbrook
- Acreage
- 0.479 acres

Home Inventory
The Sandhills
 First Floor Primary
79 Plantation Drive
Southern Pines, NC · Mid South Club
$579,000
3 Bed · 2.5 Bath · 2,225 SF
The Winston
 Corner Lot
73 Plantation Drive
Southern Pines, NC · Mid South Club
$634,990
3 Bed · 3 Bath · 2,291 SF
The Winston
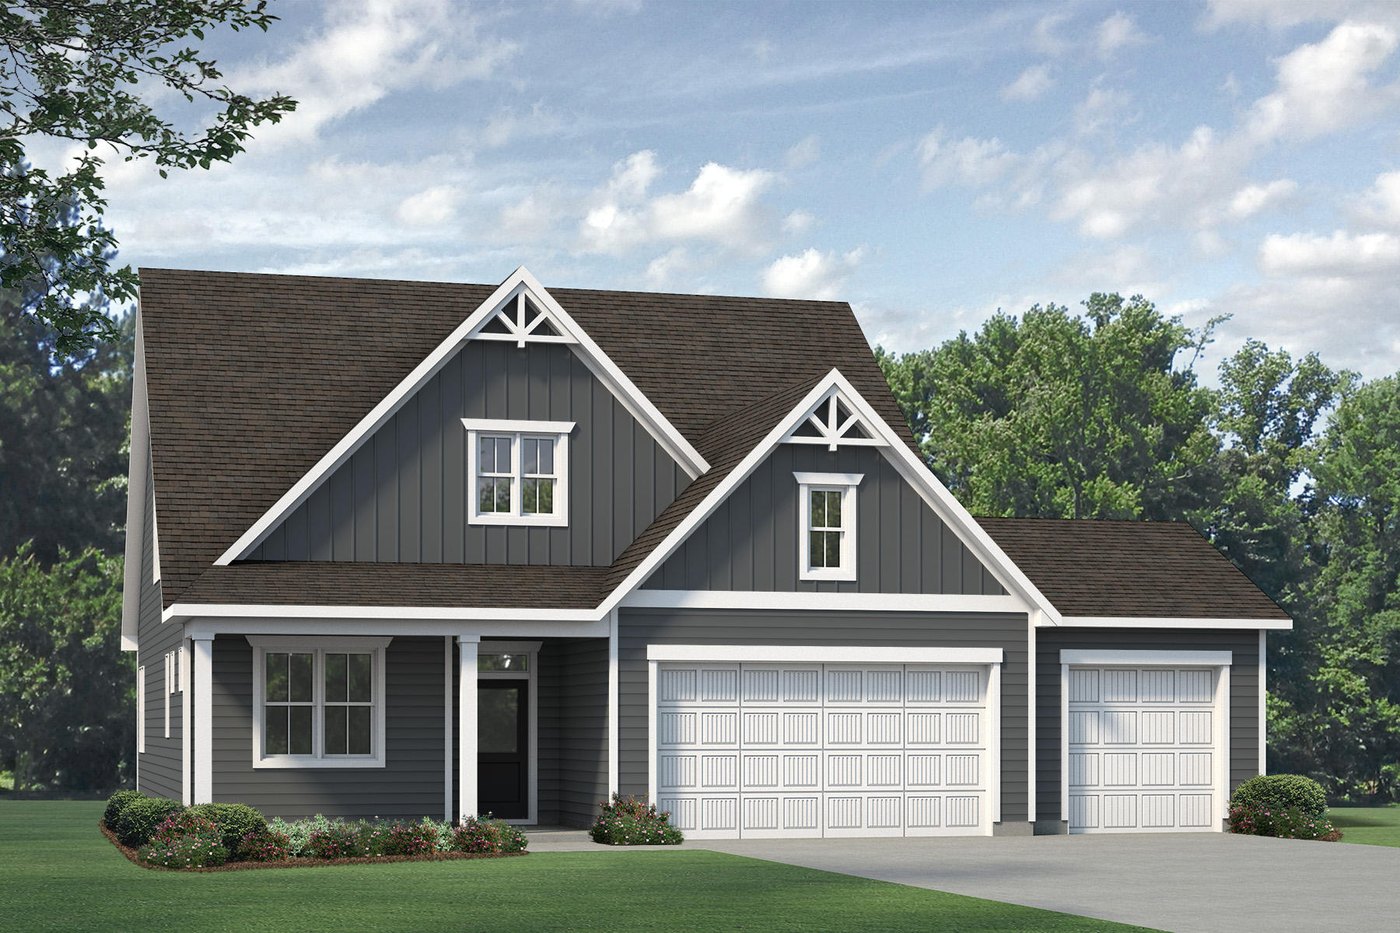 First Floor Primary
3 Milla Court
Jackson Springs, NC · Foxfire
4 Bed · 2.5 Bath · 2,225 SF
The Winston · Under Construction
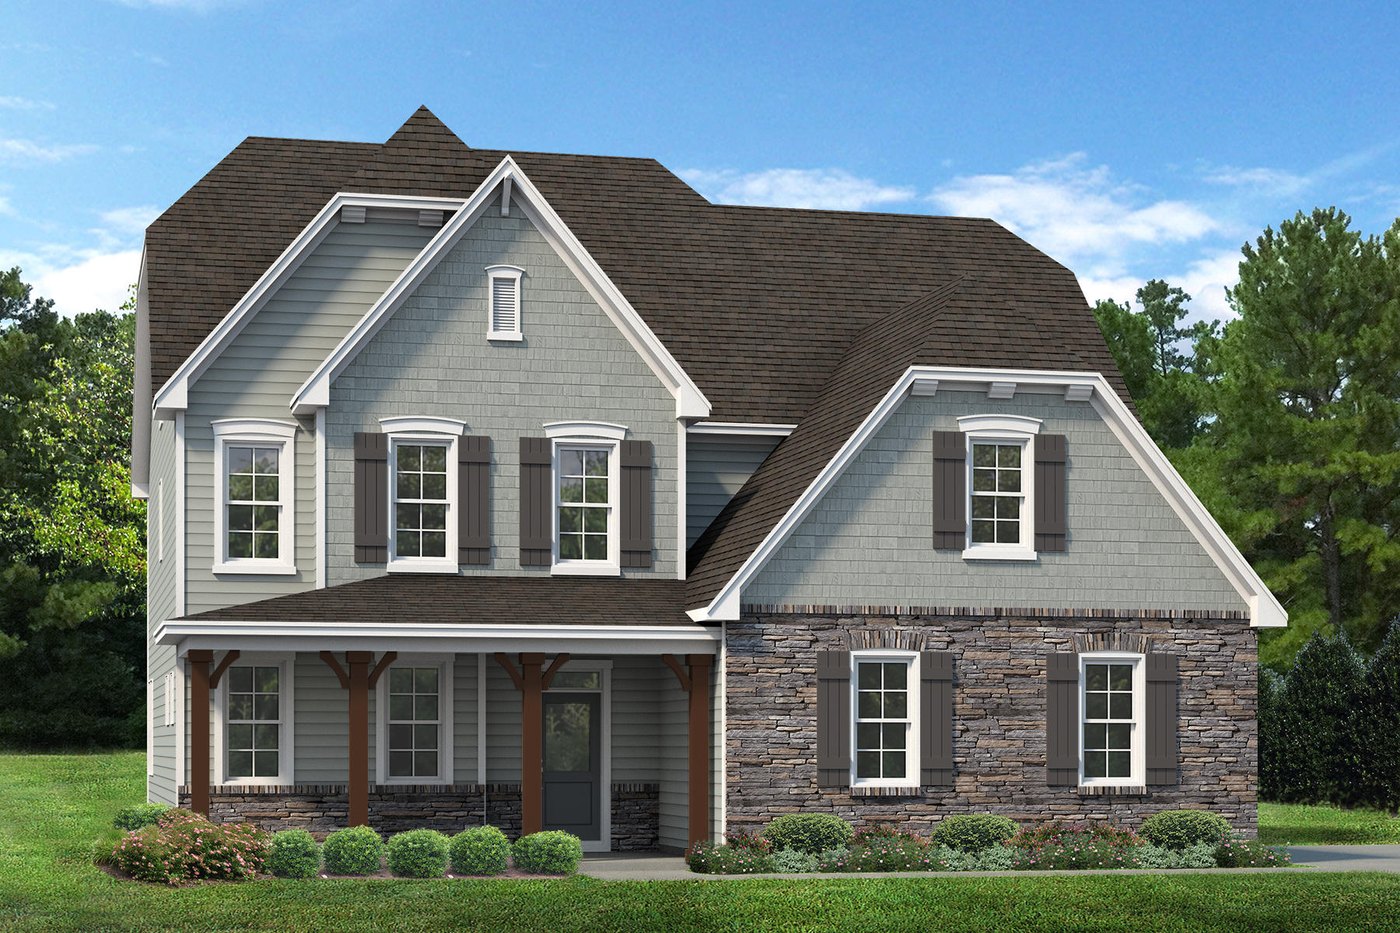 Multi-Generation Living
199 Trailcrest Drive
West End, NC · McLendon Hills
4 Bed · 3.5 Bath · 3,353 SF
The Clark · Under Construction
NC Coast
The Triangle
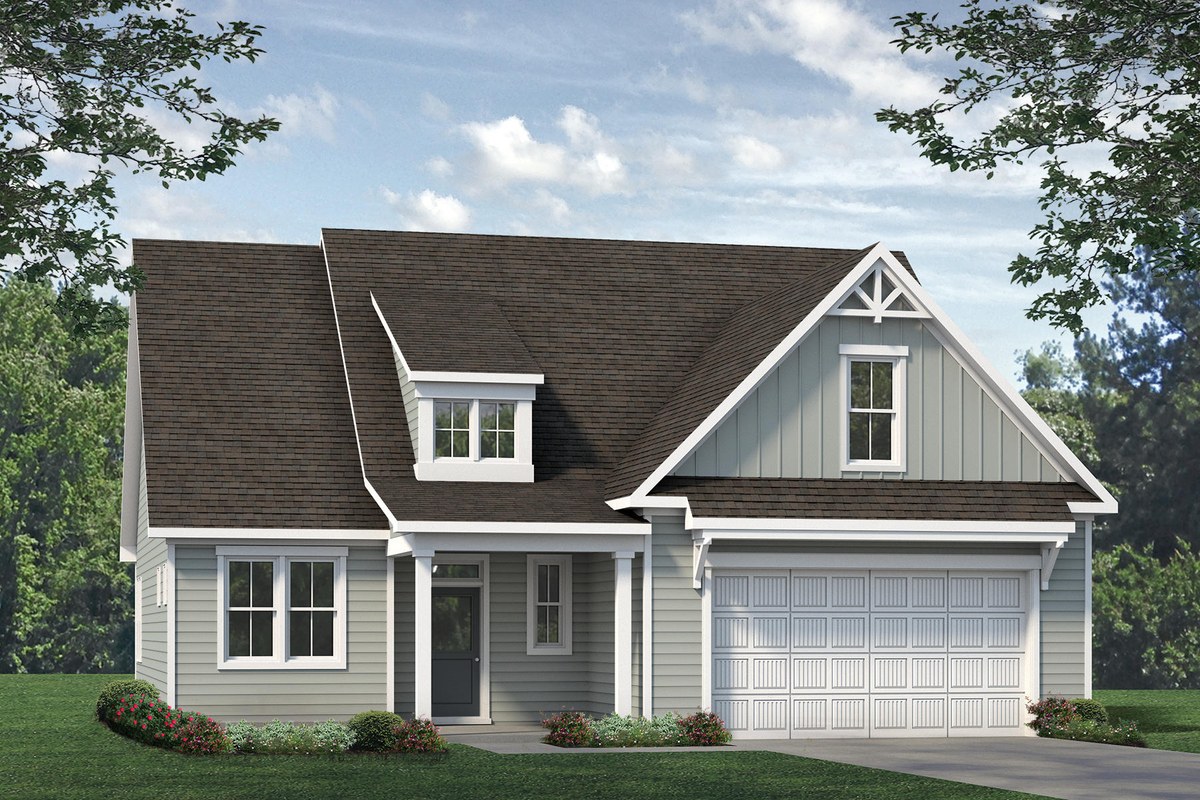 First Floor Primary
7901 Independent Court
Garner, NC · Meadowbrook
3 Bed · 2.5 Bath · 2,597 SF
The Biltmore · Under Construction
Home Plans

The Brooks | First Floor Guest Suite
4–5 Bed · 3–4 Bath
2,929–3,664 SF
2–3 Car Garage

The Clark | Multi-Generation Living
4–5 Bed · 3.5–4.5 Bath
3,346–4,064 SF
2–3 Car Garage

The Winston | First Floor Primary
3–4 Bed · 2.5 Bath
2,225–2,347 SF
2–3 Car Garage
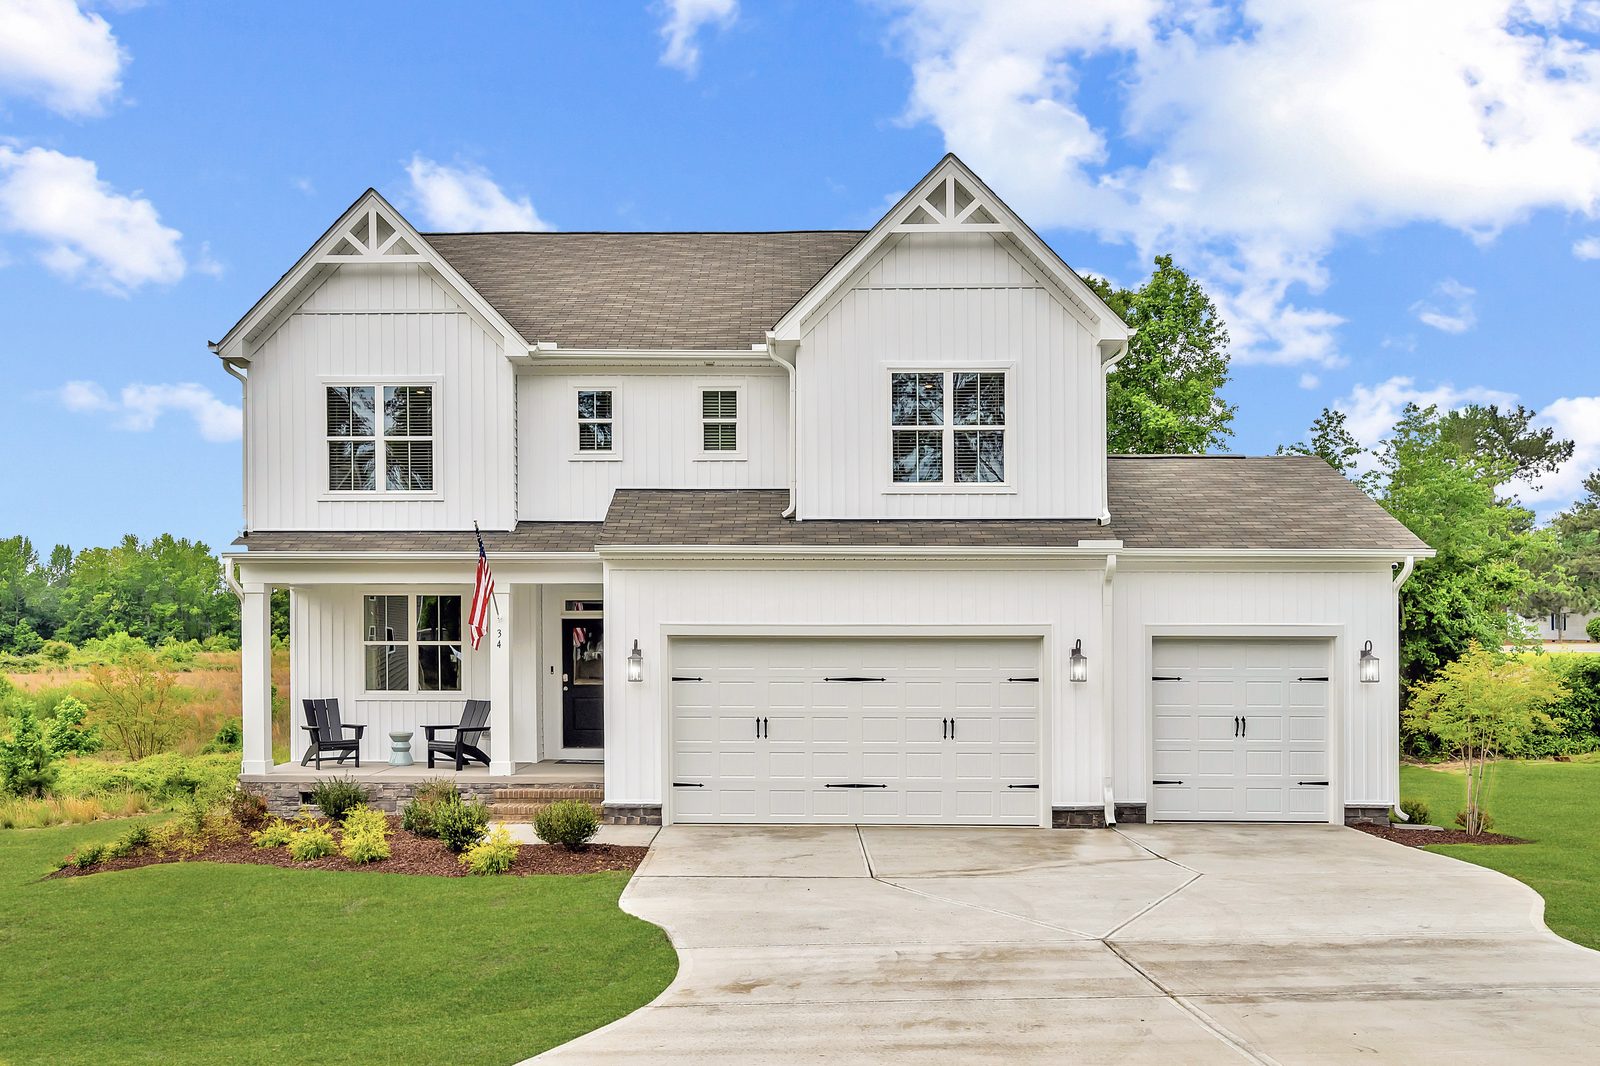
The Watauga | Open For Entertainment
3–5 Bed · 2.5–3.5 Bath
2,756–2,767 SF
2–3 Car Garage

The Biltmore | First Floor Primary
4 Bed · 2.5 Bath
2,405–2,437 SF
2–3 Car Garage
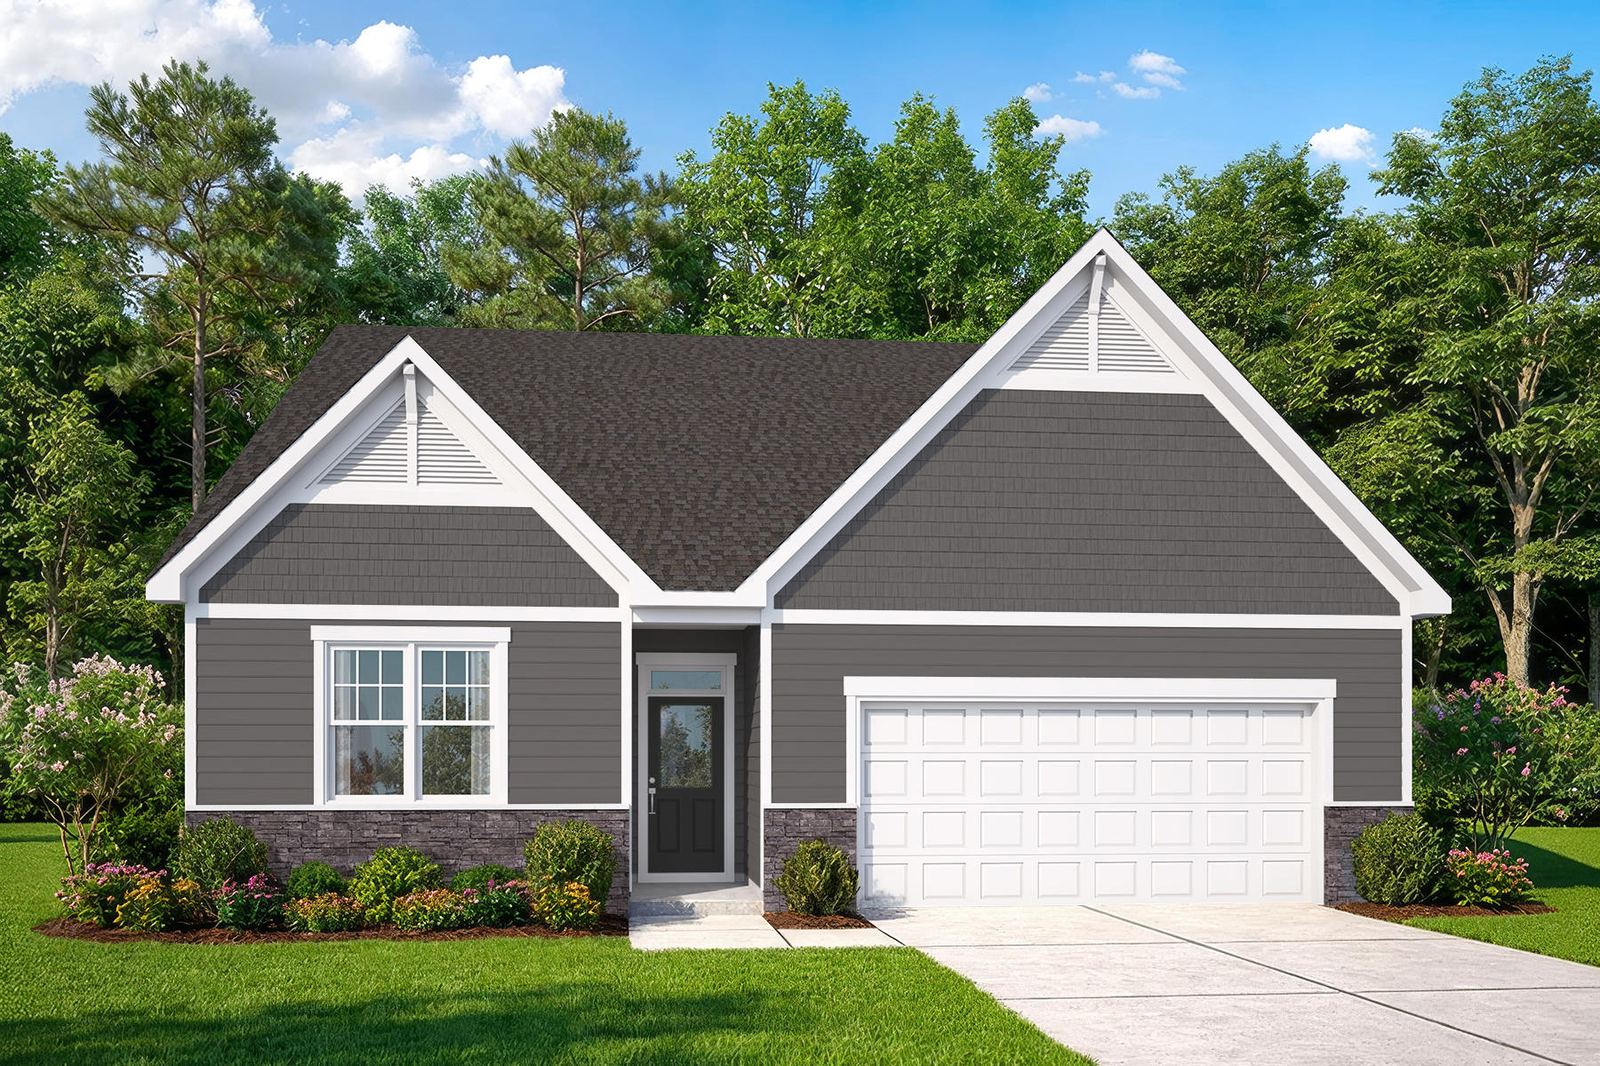
The Pinehurst | One Story Living
3–4 Bed · 2.5–3.5 Bath
1,986 SF
2–3 Car Garage